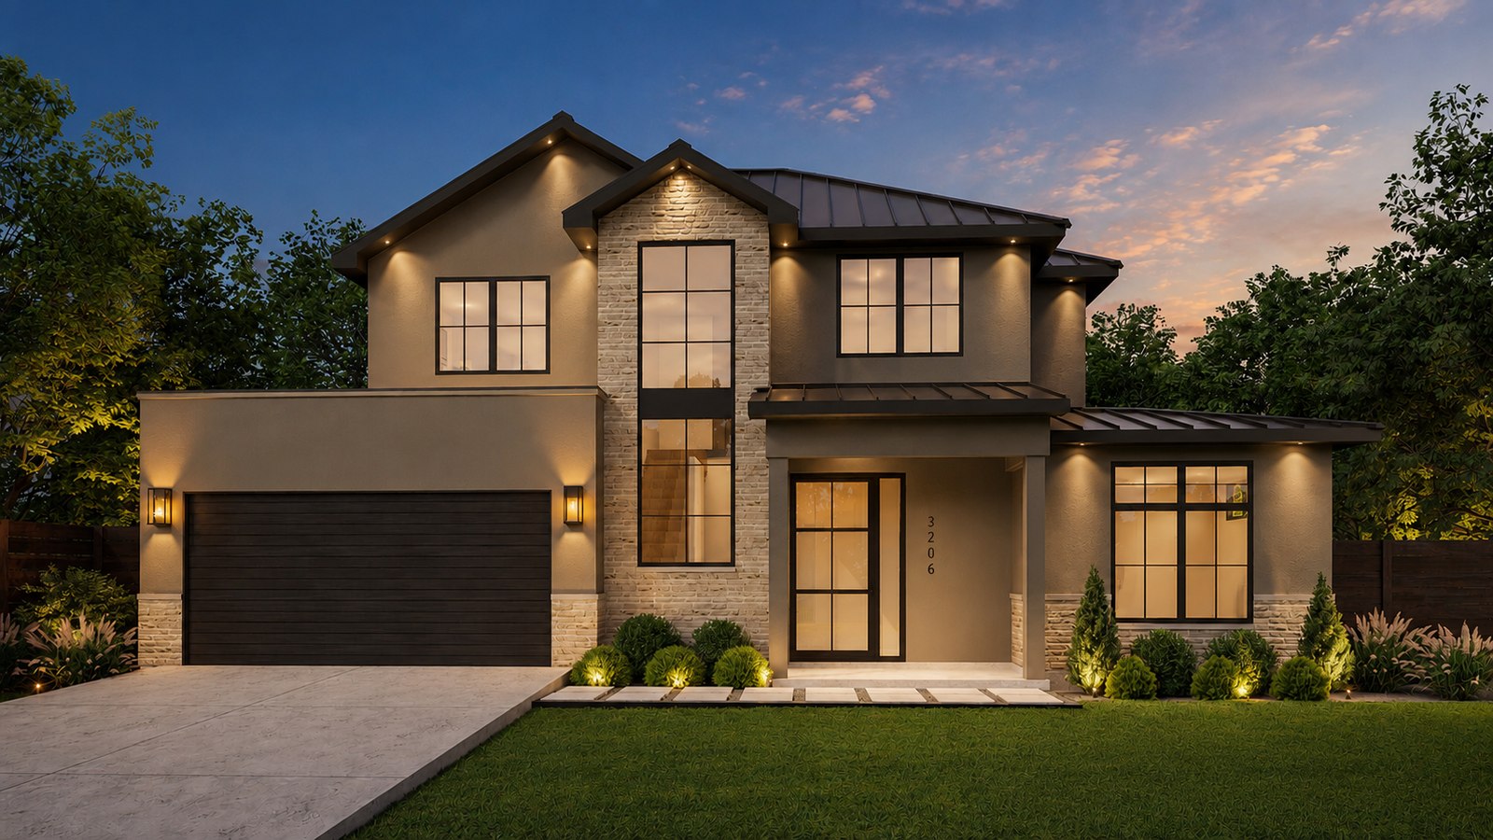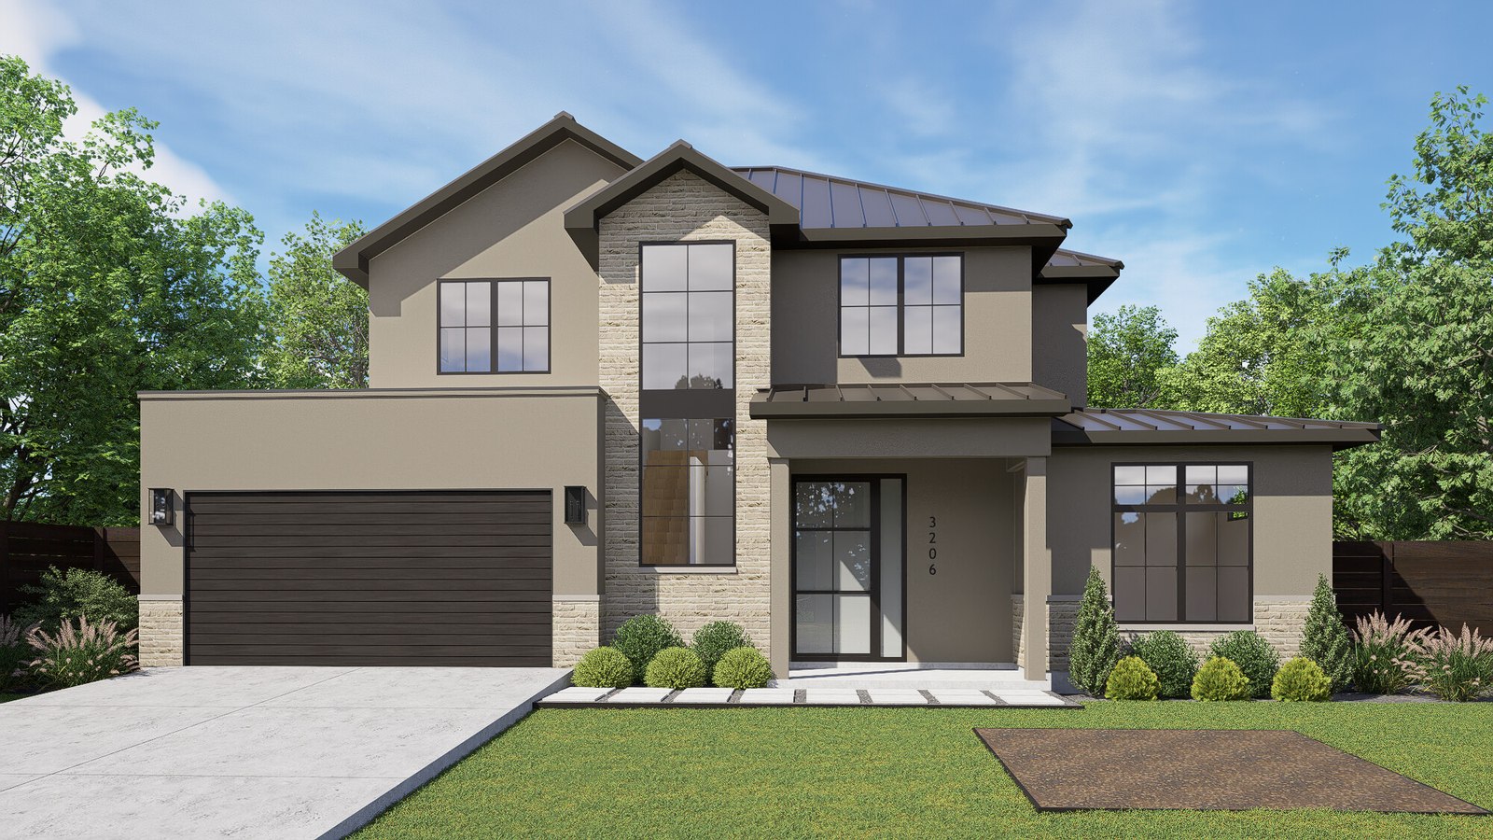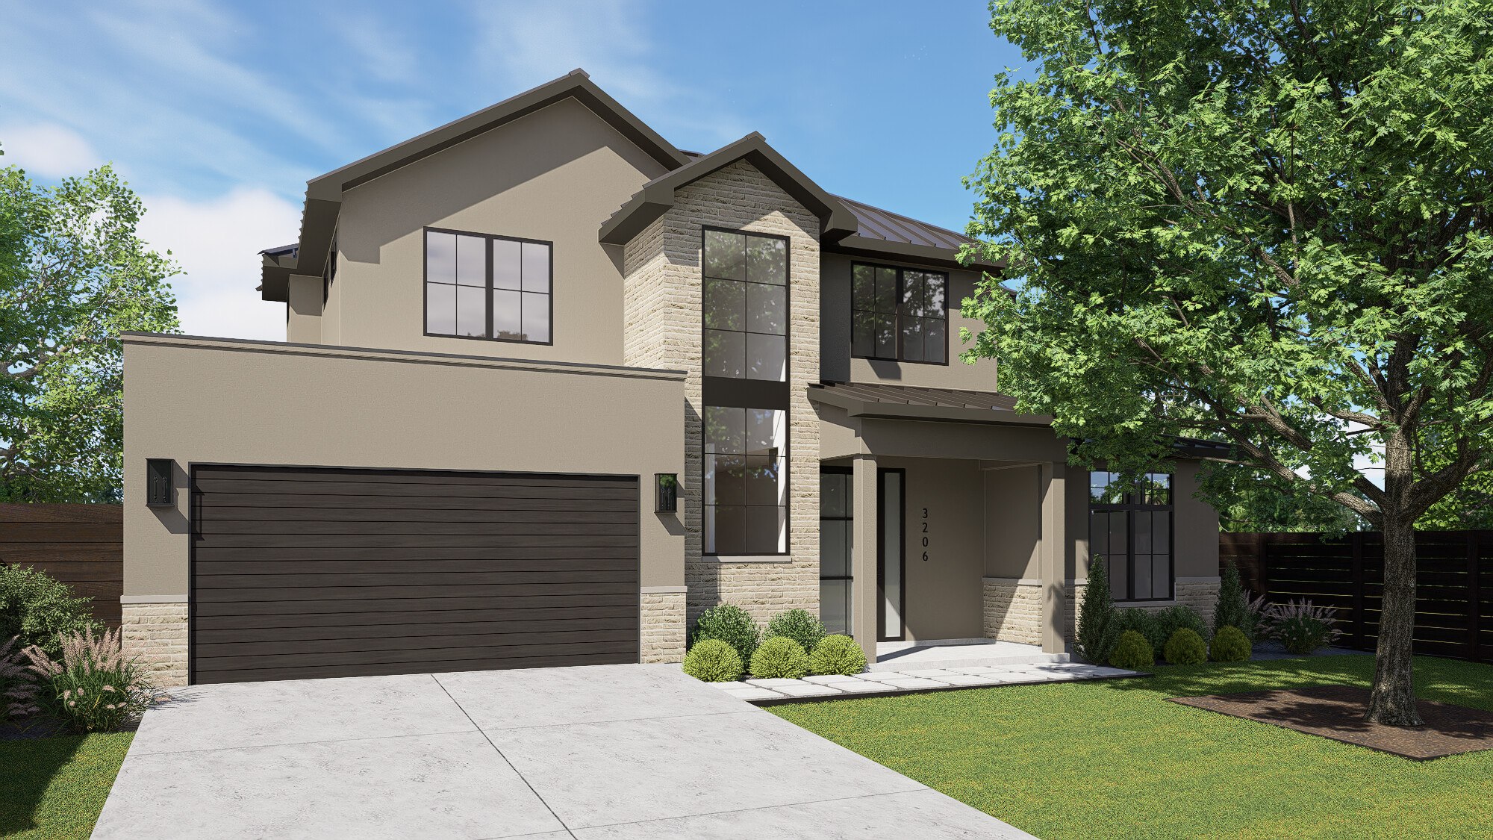
3206 Silverleaf Ave — Front Elevation Rendering

Coming Soon · Est. December 2026

3206 Silverleaf Ave
Austin, TX 78757

$2,299,000 · Allandale · New Construction · Pool · Flex Room

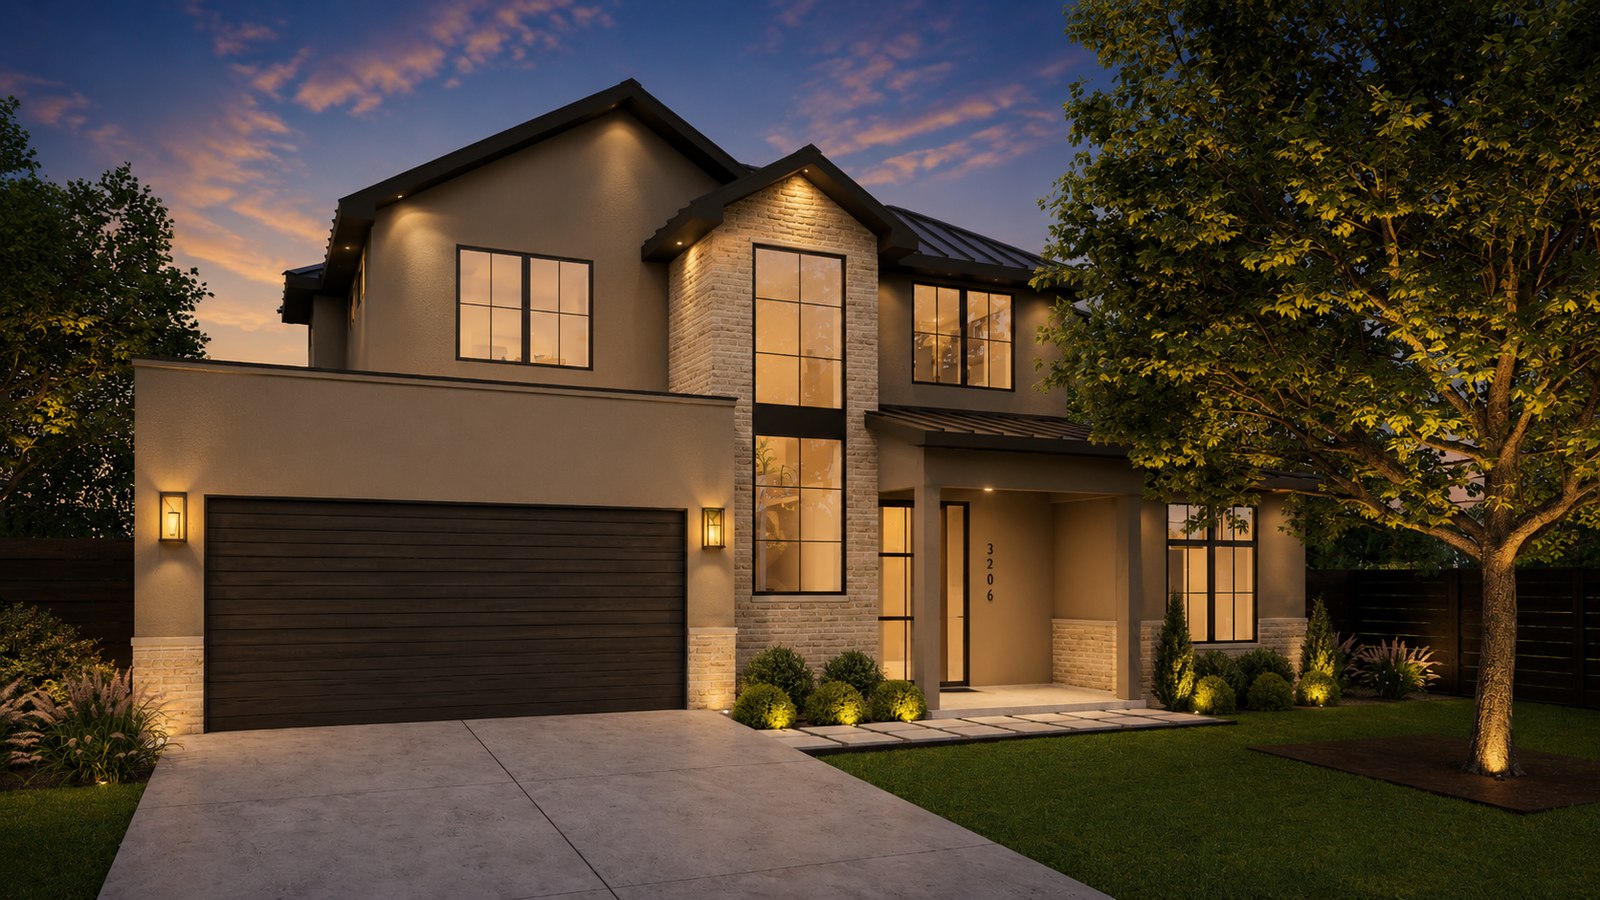
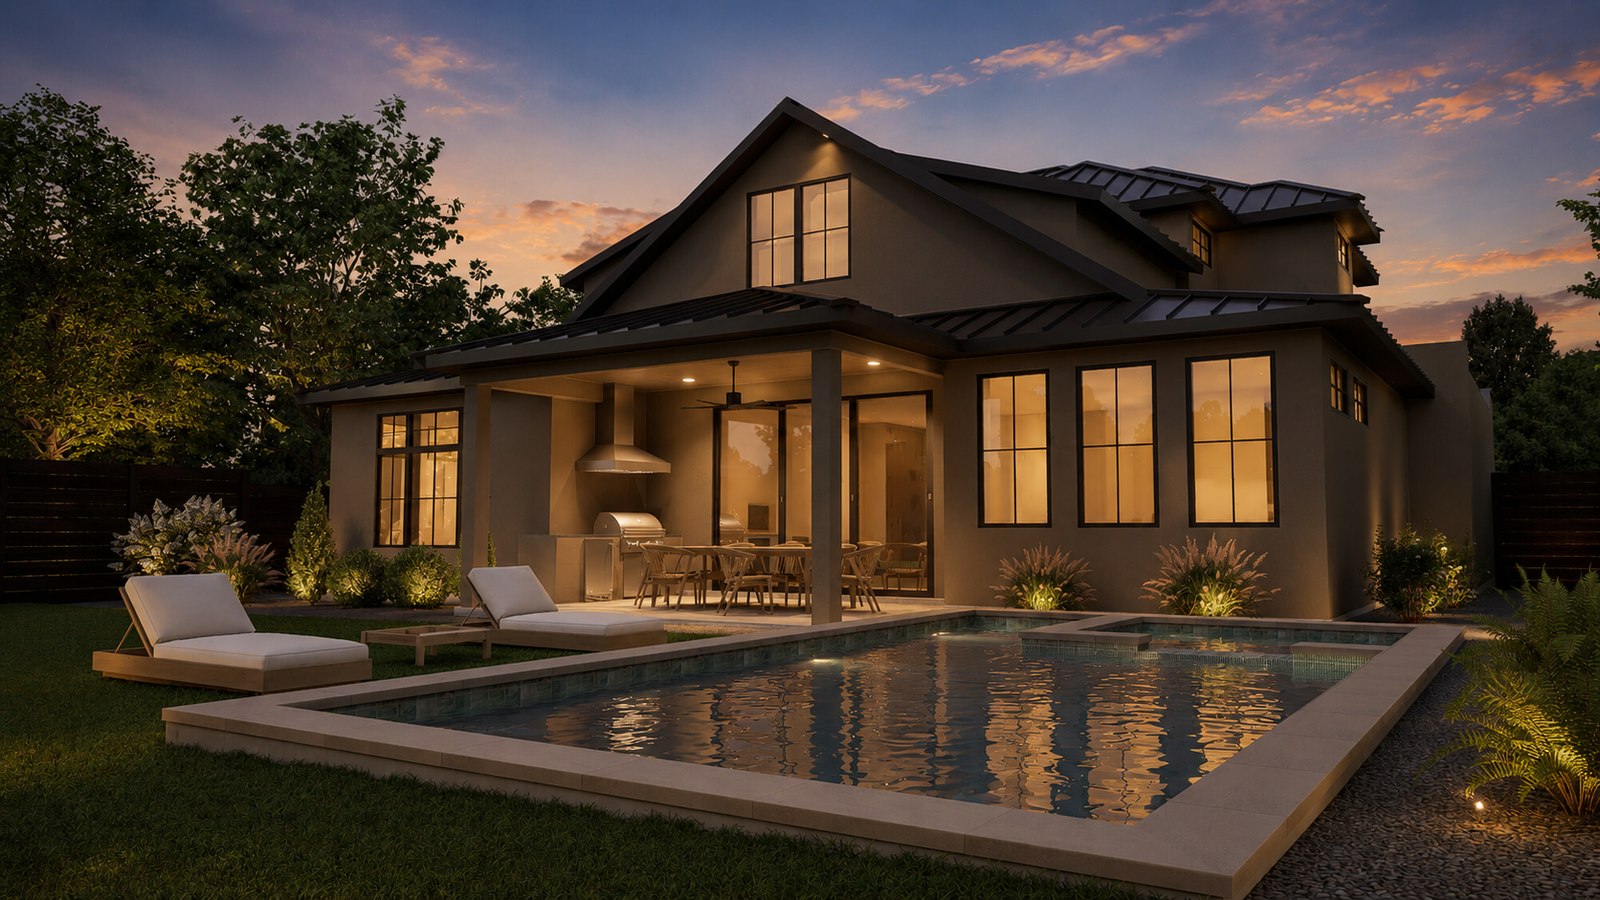
Renderings shown — photography will be added upon completion · Est. December 2026
$2,299,000List Price
4Bedrooms
4Bathrooms
3,502Sq Ft
2-CarGarage

Overview

A new Allandale build with
the primary suite where it belongs.

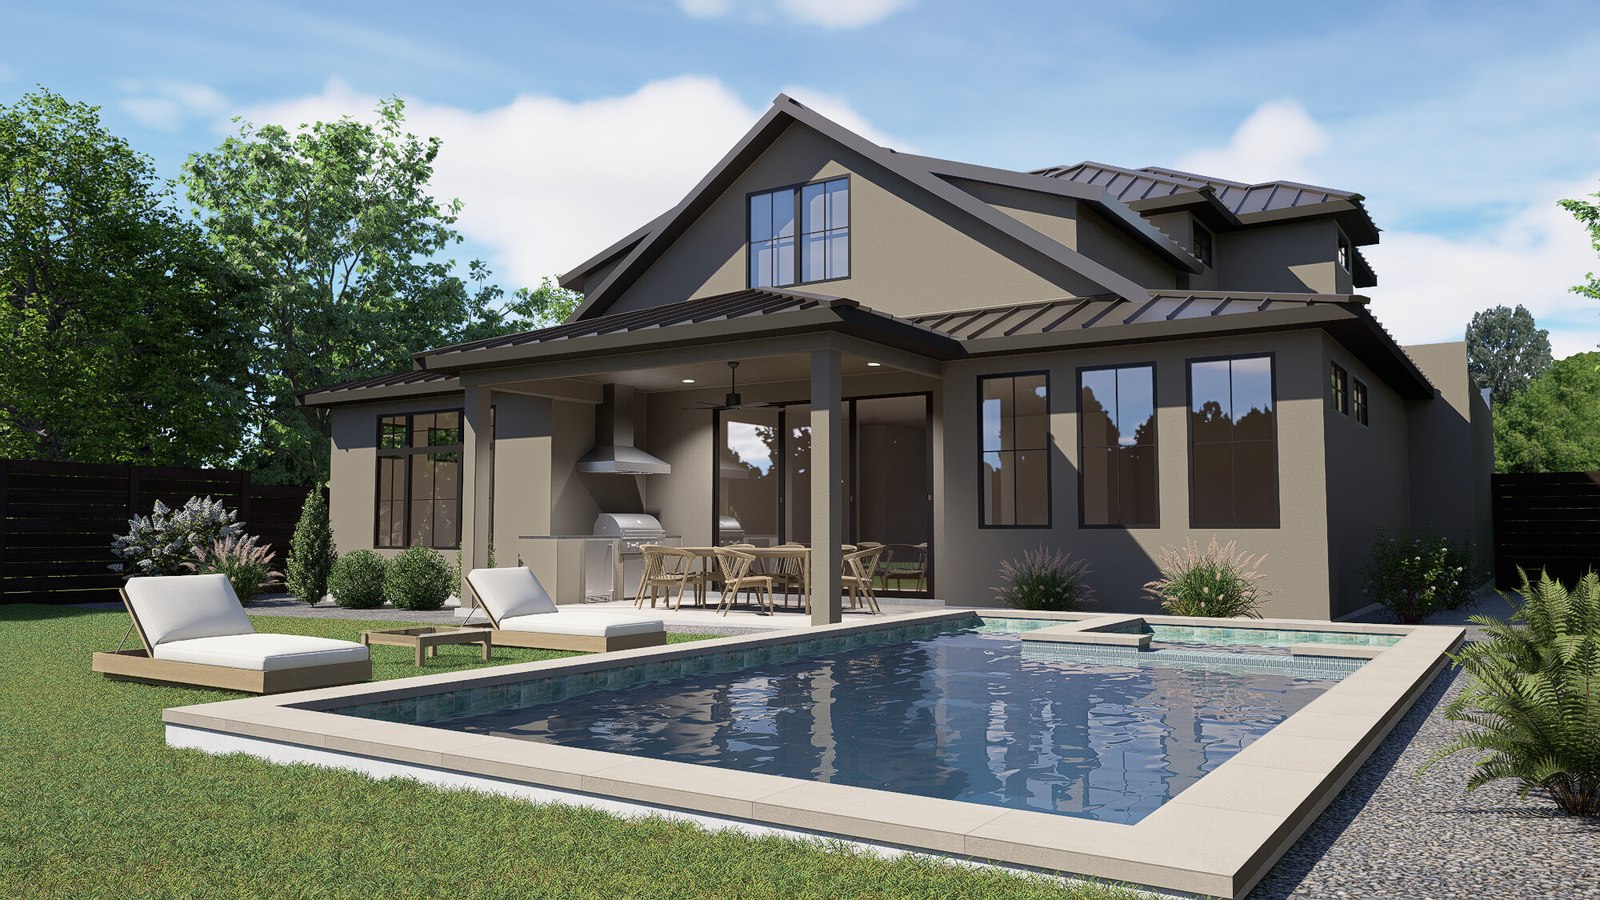
3206 Silverleaf puts the full primary suite on the main level, along with a guest bedroom and a dedicated pool bath off the back patio. Upstairs holds two more bedrooms, two full baths, and a flex room sized for media, a playroom, or a second office.

The kitchen runs white oak cabinetry under a full-height stone backsplash and vent hood, opening to a living room anchored by a fireplace with built-ins on either side. Steel-framed glass doors carry the main living space out to the covered patio and pool.

Four bedrooms, four full baths, 3,502 square feet on a quiet Allandale street. Estimated completion December 2026.

  • 4 bedrooms · 4 full baths
  • 3,502 square feet
  • Main-level primary suite
  • Main-level guest bedroom
  • Upstairs flex room
  • Pool with dedicated pool bath
  • White oak kitchen with stone slab backsplash
  • Fireplace with custom built-ins
  • Covered outdoor living
  • 2-car garage
  • Allandale · 78757
  • Est. completion December 2026
3206 Silverleaf Ave — Rear Elevation Rendering

Specifications

Every room tells a story.

Kitchen

  • White oak cabinetry
  • Full-height stone slab backsplash
  • Professional-style range with custom hood
  • Waterfall island with seating
  • Walk-in pantry

Primary Suite

  • Main-level primary bedroom
  • Spa bath with soaking tub
  • Walk-in shower
  • Walk-in closet
  • Backyard views

Outdoor

  • Pool with dedicated pool bath
  • Covered patio off main living
  • Landscaped yard with mature trees
  • Covered front porch

Living + Entertaining

  • Fireplace with built-ins
  • Steel-framed glass doors to patio
  • Open kitchen, dining, and living
  • Upstairs flex room

Layout

  • Primary + guest bedroom down
  • Two bedrooms + two baths up
  • Utility room off garage entry
  • Under-stair storage

Location

  • Allandale · 78757
  • Quiet interior street
  • Minutes to Burnet Road corridor
  • Close to Northwest District Park

Get Early Access

Allandale. Est. December 2026.

Lock in pricing and schedule a hard-hat tour before this home hits public portals.

Request Early Access

Keith Trigaci · Director of Sales · Paradisa Homes · 469.500.4612